


Poor lab layout causes problems faster than many teams expect. People walk too much, shared equipment creates delays, samples cross paths, and emergency stations get blocked at the worst time. I often see labs blame staff or space limits first, but the real issue usually starts with the layout.
A good lab layout does more than fit equipment and laboratory furniture into a room. It organizes workflow, controls risk, and supports daily work without friction. In this guide, I show where layout planning should start, which decisions affect results most, and how to build a safer, more efficient lab from the ground up.
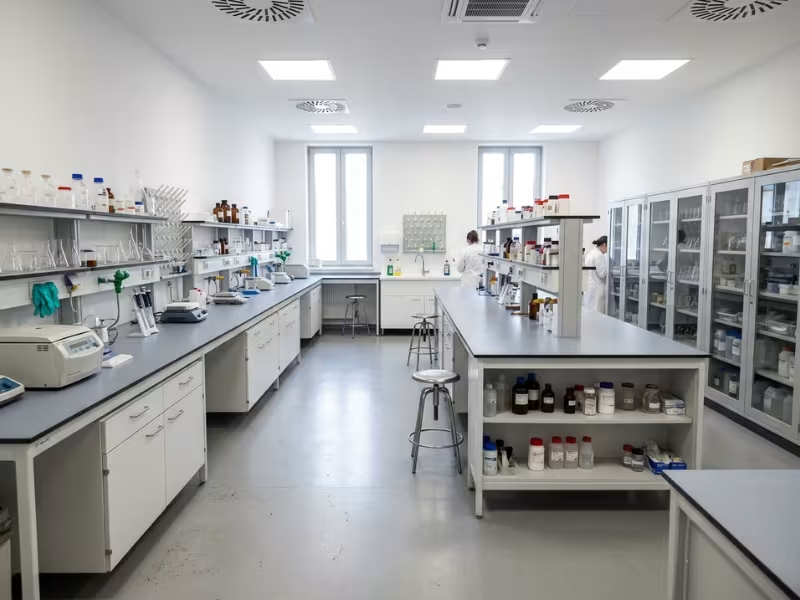
Why Layout Decisions Affect More Than Space
Most teams judge a layout by one question: does everything fit? But a floor plan also sets how fast people work, how safely they move, and how much the lab costs to change later.
Efficiency: small steps add up. Picture a technician who walks 25 feet to the only centrifuge, then waits while a colleague finishes a run. That trip happens 30 times a shift. Multiply it across a team of eight, and you lose hours each week to walking and waiting. A good layout cuts those trips at the source.
Safety: congestion creates risk. When a sample route crosses a waste route, someone carries an open rack past a biohazard cart. When an aisle narrows near a shared sink, people squeeze behind a colleague who is pouring acid. A flammable cabinet beside the door can turn a small fire into a blocked exit. The layout decides where these near-misses happen.
Long-term cost: mistakes get expensive fast. Moving a stool costs nothing. Moving a fume hood means new ductwork, HVAC rebalancing, and weeks of downtime. Relocating a sink means opening the floor for drains. Most rework I see traces back to one rushed decision in the first drawing.
Treat the layout as a working tool, not a space puzzle. That shift changes every choice that follows.
Start with Lab Type, Throughput, and Risk
Before I open a floor plan, I ask three questions. How does work move through this room? How much of it moves each day? What could go wrong? Every lab type answers these differently, so each one needs a different starting point.
Here is how I size up each type before I draw a single bench.
Teaching Labs
Large groups do the same task at the same time, then leave together. Throughput comes in waves, with 24 students arriving at once and clearing out an hour later.
The biggest risk is crowding. Picture a spill in a tight aisle, or a line of students at one sink. Student count and instructor sightlines shape this layout first. I set aisle widths and repeat identical stations before I think about anything else.
Research Labs
Small teams run mixed protocols that change with each project. The work may stay quiet for weeks, then surge before a deadline.
The critical risk is mixing hazards on shared benches as projects shift. Flexibility comes first. I plan modular lab benches and workstations with overhead utilities, so the team can rearrange the room without calling a contractor.
Clinical and Diagnostic Labs
Volume stays high and steady, with strict turnaround targets. A busy lab may handle hundreds of specimens in one shift.
Contamination and sample mix-ups pose the greatest danger. Sample flow comes first. I lay out a one-way path from receipt to processing, analysis, and disposal, with no doubling back.
QC and Industrial Labs
Analysts repeat the same tests every shift, often under audit. Throughput is predictable, but the work demands consistency.
The key risks are variable results and gaps in records. Repeatable movement comes first. Retained samples, instruments, and documentation stations should sit along one short, fixed route.
Write your lab type, daily throughput, and top risk on one line before you place any furniture. That single line keeps every later decision pointed in the right direction.
Map the Workflow Before You Place Equipment
Most layout problems start with one habit. A team gets a floor plan, drops the biggest instruments in first, and fits the work around them. I reverse that order on every project. The workflow tells you where equipment belongs, never the other way around.
A useful map takes a few days to build. Here is how I put one together.
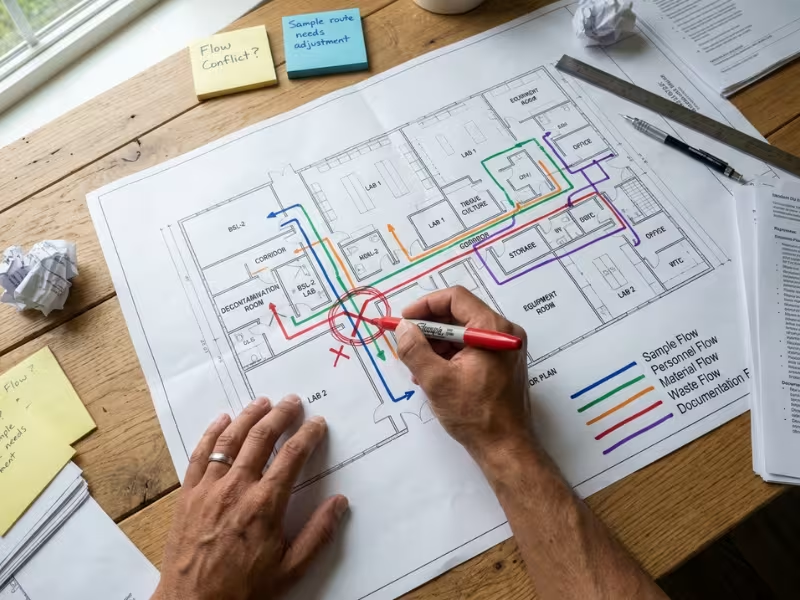
Trace Five Flows, Not One
Follow a real sample through a normal shift. Note each step, who does it, and where. Ask the bench staff, not just the manager. They know the shortcuts that never reach the SOP.
Then split movement into five flows and draw each in its own color:
- Sample flow: receipt, prep, analysis, storage, and disposal
- Personnel flow: entry, gowning, moves between tasks, and exit
- Material flow: deliveries and restocking of reagents, consumables, and glassware
- Waste flow: sharps, biohazard bags, and chemical waste on their way out
- Documentation flow: where people log results, print labels, and check records
Teams often skip documentation. Yet an analyst who crosses the room to a shared PC after every test loses as much time as one who walks to a distant balance.
Where two colors cross, mark a conflict. Waste should never pass through a clean sample route. Deliveries should not cut across active benches.
Find the Busy Routes and Choke Points
With all five flows on paper, the pressure points show up fast. Count round trips first. Any path someone walks more than 10 times a shift deserves the shortest distance on your plan.
Next, circle the shared nodes: the balance, centrifuge, sink, fume hood, -80°C freezer, and label printer. People queue at these spots. For each one, ask how many users need it at peak hour. If four or more do, give it room for a short line or add a second unit near its heaviest users.
Draw a Second Map for Next Year
Today’s workflow won’t stay the same. Before you lock anything, ask three questions:
- Will headcount grow in the next three to five years?
- Which instruments sit in a budget request or grant proposal?
- Which protocols may add steps or move to automation?
Mark the answers on a second copy of the map. Then reserve space now, even if it’s just an open wall, a spare utility drop, or a mobile bench you can shift later.
Once both maps feel solid, placement gets simple. Steps that follow each other sit side by side. Busy nodes get breathing room. Clashing flows get pulled apart. Only then do I start placing equipment.
Organize the Lab by Zones and Adjacencies
Your workflow map shows how work moves. Zones turn that movement into a floor plan. I sort every lab into a handful of zones, then decide which ones belong together and which need distance. Get these relationships right, and many daily problems never start.
It all begins with naming the zones themselves.
Define the Six Core Zones
Most labs, whatever their size, need six zones:
- Wet work: benches with sinks, fume hoods, and chemical-resistant worktops
- Dry and instrument space: analyzers, PCR machines, microscopes, and computers that need clean power and stable air
- Storage: reagents, consumables, glassware, and chemicals
- Wash-up and waste: sinks, drip racks, glassware washers, and waste collection points
- Sample receiving: a counter or pass-through where specimens and deliveries arrive
- Write-up and admin: desks for data entry, reports, and calls
A small lab may combine two zones in one bench run, as long as each function has a clear spot.
Pair the Zones That Work Together
Some zones should sit side by side. These four pairs save the most steps.
Receiving next to the first processing step. Specimens should travel from the counter to first prep in a few steps. I aim for 15 feet or less. A pass-through window keeps couriers out of the work area.
Storage near the point of use. Keep daily items in under-bench drawers or on reagent shelves. Put weekly stock in tall lab storage cabinets along the nearest wall. Move bulk supplies to a storeroom, so boxes never take over the worktop.
Shared instruments near their main users. Check the trip counts from your workflow map. If most HPLC runs come from the east bench, put the HPLC there, not in a central room by default.
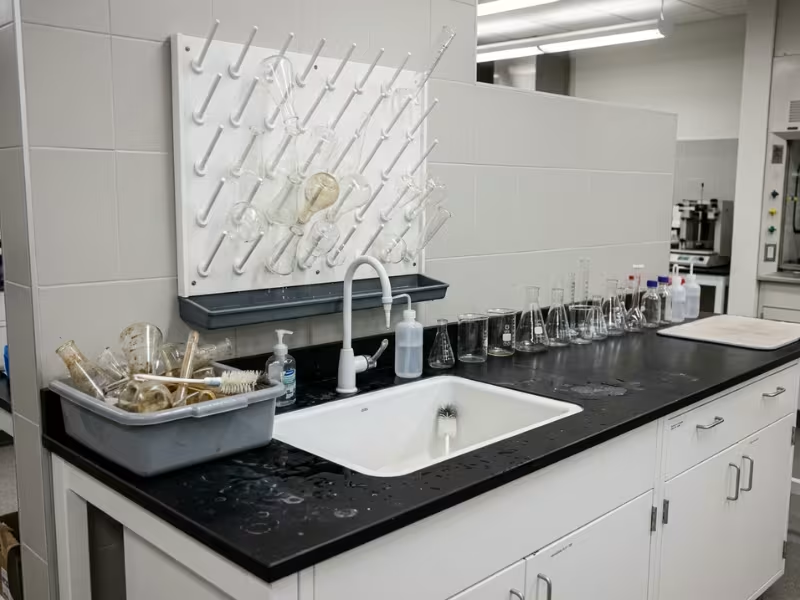
Wash-up beside wet work. Carrying dirty glassware across the room invites drips and breakage. Place the sink and drip rack at the end of the wet bench run. Choose lab sinks and pegboards sized for your daily glassware load, and let dirty items enter on one side and clean items leave on the other.
Separate the Zones That Clash
Other pairings cause trouble. In these cases, a wall, a partition, or simple distance protects people and results.
- Hazardous storage and exits. A flammable cabinet beside the door can block the only escape route in a fire. Keep flammables and corrosives along a side wall, near the hoods that use them.
- Food, admin, and the active lab. Eating and drinking stay outside the lab. Desks should sit behind a glass partition or near the entrance, where staff can work without PPE. A laptop on a wet bench carries contamination out the door.
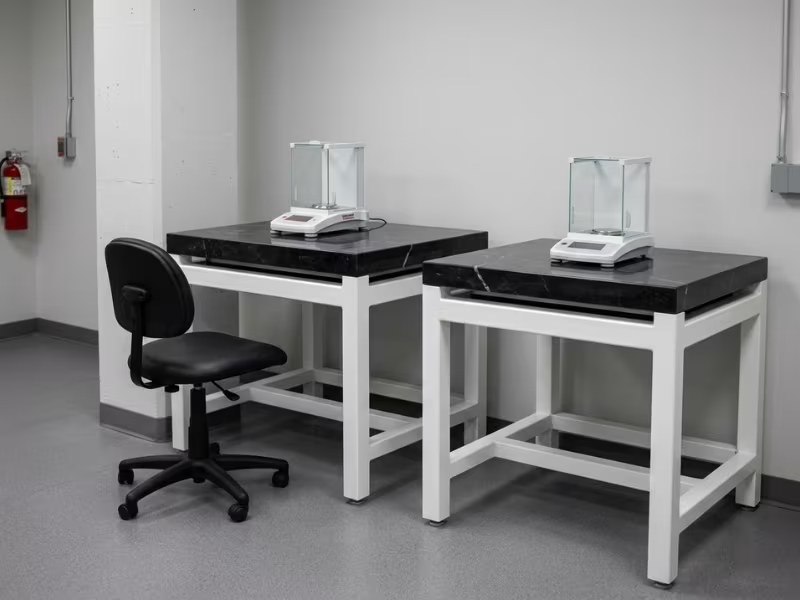
- Vibration-sensitive equipment and traffic. Analytical balances and microscopes react to footsteps, carts, slamming doors, and nearby centrifuges. Give them a quiet corner, ideally near a structural column, and set them on anti-vibration tables.
- Clean tasks and messy tasks. Cell culture, PCR setup, and trace analysis need distance from glass washing, waste handling, and busy aisles. For PCR, keep setup and post-amplification work in separate rooms or at opposite ends of the lab.
Plan Circulation on Purpose
With zones in place, the space between them becomes your circulation. Each aisle needs a clear job.
Primary corridors vs bench aisles. Primary routes carry carts, deliveries, waste, and people heading to exits. I plan these at 5 to 6 feet clear. Bench aisles, where people work back to back, need about 5 feet. Problems begin when one aisle tries to do both jobs.
No shortcuts through active work. Route deliveries and waste along the perimeter. Then test the plan: trace a waste cart from the door to the pickup point. If it passes behind someone pipetting, move the route.
Emergency equipment in plain reach. Eyewash stations, safety showers, fire extinguishers, and spill kits belong along open paths, not behind carts or doors. Keep the route to each one clear, and check it again every time you add furniture.
Before you move on, color each flow on the printed plan. If two lines cross inside an active zone, move the zone, not the people.
Safety and Code Requirements That Shape the Layout
Many teams draw the layout first and ask the safety officer to check it at the end. That order almost always forces a redesign. I treat codes as the edges of the canvas. They show where benches can’t go before I decide where they should go.
Each requirement below moves something on the plan. Here is what it moves and why.
Exits and Emergency Stations Set the First Lines
Egress fixes your aisles before furniture does. Most codes call for a clear exit path of at least 36 to 44 inches. Larger or higher-hazard labs often need a second exit. I draw these routes in red before any bench goes on the page. Bench runs stop short of them, and carts, freezers, and boxes never park in them. If equipment needs a home, plan an alcove for it.
Eyewash and shower reach pulls stations toward the hazard. ANSI Z358.1 calls for a 10-second walk on the same level, with no obstacles. That works out to roughly 55 feet. Where staff handle strong acids or caustics, I put the eyewash right next to the bench. These units belong near sinks and hood rows, not by the front door where they look tidy.
Hoods and Chemicals Need the Right Neighbors
Fume hoods need still air. A door swing, a person walking past, or a supply diffuser aimed at the sash can pull fumes into the room. So I push hoods to the back of the lab, away from doors and main aisles. If a hood and an exit route compete for the same wall, the route moves.
Chemical segregation multiplies storage spots. Acids, bases, flammables, and oxidizers can’t share one cabinet. That means two to four cabinet locations instead of one big one. I place them along side walls, close to the hoods that use them, and never beside an exit. Corrosives go low, below eye level.
Access, Air, and Utilities Fill In the Rest
Accessibility changes bench heights and clearances. Where ADA applies, plan at least one station with a 28- to 34-inch work surface and open knee space. Give it a 36-inch route and a 30-by-48-inch clear floor area in front. An adjustable-height bench solves this without breaking a casework run.
Ventilation limits where rooms and doors go. Lab air should flow from the corridor into the lab, not out, and it should never recirculate to offices. That pressure balance decides door placement and which rooms can connect. Desks belong on the clean side of that airflow.
Utilities need safe, reachable controls. Put gas shutoff valves near the exit, where someone can reach them on the way out. Leave about 36 inches of clear space in front of electrical panels. Add GFCI protection to outlets near sinks. Strap gas cylinders to the wall, away from heat and traffic. Hoods and -80°C freezers may need emergency power, so mark those circuits early.
Draw all of these boundaries first. Then let your zones fill the space that’s left, and the layout won’t fight the code later.
Place Equipment, Utilities, and Furniture to Support the Workflow
Your workflow map, zones, and code boundaries now shape the room. Equipment and furniture fill in that plan. I place them last, because a good bench in the wrong spot still slows everyone down.
Three questions guide this stage: what sits next to what, what each spot needs to run, and what will need to move later.
Group Equipment That Works Together
Some instruments work as a team. A balance feeds a prep bench. A centrifuge feeds a biosafety cabinet. A PCR setup station feeds a thermal cycler. When these pairs sit far apart, staff carry open samples across the room.
I list each instrument with the step before and after it in the workflow. Then I place each pair within a few steps of each other. If heat or noise forces one unit away, I move its partner with it.
Confirm Service Needs Before You Lock Positions
A perfect location means nothing if the utilities can’t reach it. Check them early.
For each instrument, write down five needs:
- Power: voltage, dedicated circuit, emergency backup
- Gas: type and number of outlets
- Water: cold, hot, or DI, plus a drain
- Exhaust: hood, snorkel, or canopy
- Data: wired port or Wi-Fi
Then compare that list with the building’s risers and panels. A mass spectrometer that needs 208V and a nitrogen line won’t work on a wall with only standard 120V outlets.
Choose Fixed or Mobile by How Often Work Changes
Fixed casework suits work that stays put. Sinks, hood bases, and chemical storage rarely move, and bolted lab casework and cabinets give them stable support.
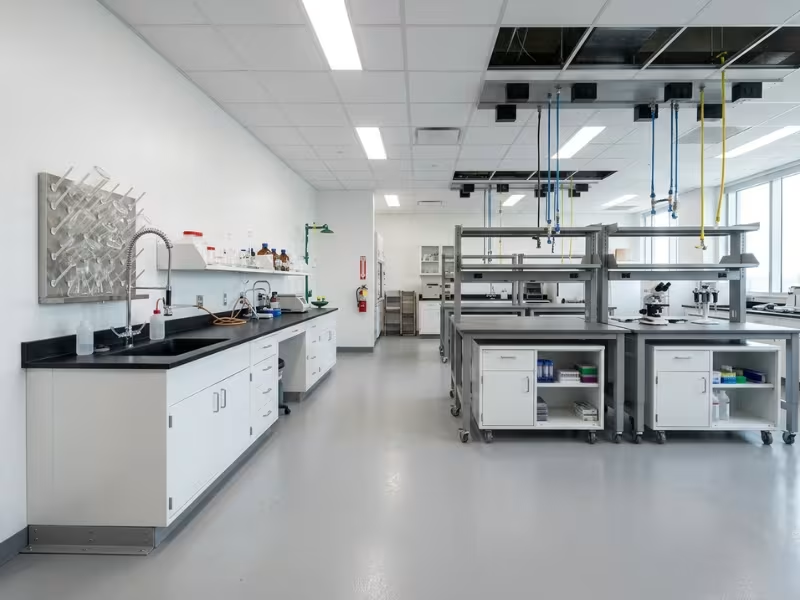
Mobile benches suit work that shifts. Steel frames on lockable casters let a research team rebuild a bench run in an afternoon. My rule: if your protocols changed a lot in the past three years, make at least half your bench length mobile. Pair it with ceiling service panels or drop-downs, so power and gas can follow the benches.
Keep Service Space Clear
Every hood, freezer, and service panel needs a technician sooner or later. Block access, and a two-hour repair becomes a two-day teardown.
Give -80°C freezers 4 to 6 inches on the sides and back, plus a clear path to roll them out. Leave room above hoods for ductwork and filter changes. Add removable panels behind casework, so plumbers can reach valves and traps. Mark these zones on the plan the same way you mark aisles.
Build in Room for Change
Where you expect growth, plan for it now. Leave one open flex wall, add spare outlets, and cap extra gas and vacuum points. These small steps cost little during construction and can save you a full renovation later.
Layout Priorities by Lab Scenario
The same bench, sink, and cabinet can work well in one lab and fail in another. What changes is the job the room has to do. When I review a plan, I ask two questions for each lab type. What must this layout protect first? Where do teams usually go wrong?
Here is how those answers play out in four common lab scenarios.
Teaching Labs: Keep Every Student in View
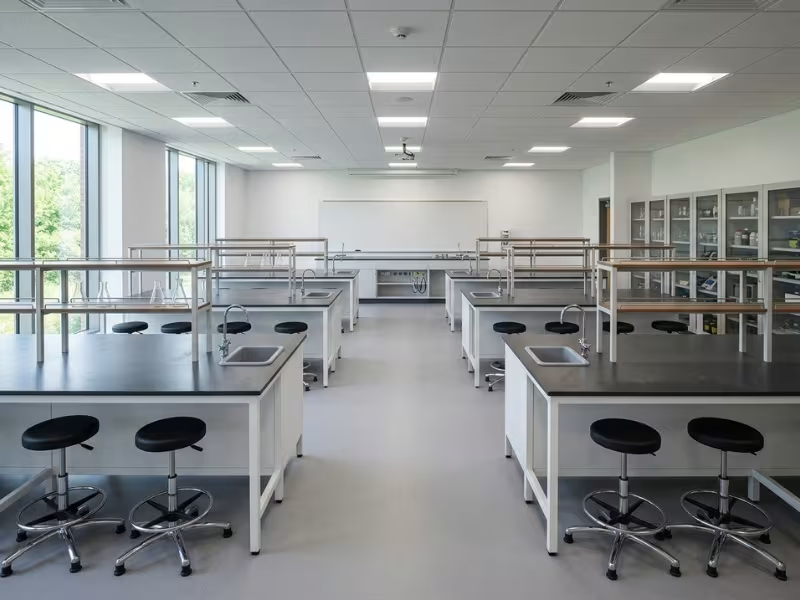
Top priority: instructor control. The teacher should see every station from the demo bench without walking. Keep island shelving low or open, and push tall cabinets to the perimeter.
Spread shared resources out. Each sink and waste point should serve six to eight students. Place them at bench ends, so lines don’t form mid-aisle. A prep room next door with a pass-through lets staff restock trays without crossing the class.
Common mistake: packing in extra stations. One more bench row looks like more capacity. In practice, aisles shrink below 5 feet. Then 24 students stand up at once, and a small spill turns into a pile-up.
Research Labs: Build for the Next Project
Top priority: flexibility. Plan benching on a standard module, often 10 to 12 feet, with ceiling drops for power, gas, and data. One module can host wet work today and a new instrument next year.
Keep fixed casework at sinks and hoods, and put the rest on lockable casters. Place desks in a write-up zone behind a glass wall. Researchers can watch a long run from there without wearing PPE at the keyboard.
Common mistake: fitting the room to today’s grant. Wall-only utilities and bolted benches feel solid on move-in day. Later, every instrument swap turns into a construction job.
Clinical and Diagnostic Labs: Protect the Sample Chain
Top priority: one-way specimen flow. Line up receipt, accessioning, processing, analysis, storage, and disposal in a straight run or U-shape. Each handoff should take only a few steps and land on a dedicated counter or rack.
Standardize station layouts across the room. Any tech can then step in mid-shift and find the same setup in the same place.
Common mistake: letting paths loop. Waste exits end up near the receiving counter, or a tube travels back past dirty work. Contamination risk rises, and turnaround time slips.
QC and Industrial Labs: Make Every Run the Same
Top priority: repeatable movement. Set one short, fixed route: retained sample storage, prep, instrument, documentation. Keep retained sample cabinets near the test area, with controlled access.
Put a documentation station beside each instrument cluster, so analysts record results on the spot. Give consumables a fixed drawer. Keep balances on anti-vibration tables, away from cart traffic.
Common mistake: a shared PC down the hall. When analysts walk away to log data, they start batching entries. Records then drift from the actual run, and auditors spot that gap fast.
Pick your scenario and protect its top priority. Then check the plan against its typical mistake before anyone signs off.
Common Planning Mistakes That Lead to Rework
Most rework doesn’t start with bad furniture. It starts with an early decision nobody questioned. These six mistakes come up again and again. Each one is cheap to fix while the plan is still on paper.
1. Designing around equipment instead of workflow. Big instruments are easy to draw, so teams place them first. Samples then zigzag across the room. Within a year, someone pays to move a hood or reroute a drain.
Fix: Finish the workflow map first, then place each instrument where the process needs it.
2. Underestimating storage and staging. Draft plans show clean benches and a few tall cabinets. Few teams plan space for incoming deliveries, prepped trays, or samples waiting for a run. Within months, cartons sit on worktops and carts park in aisles.
Fix: Count what you stock today, add 25 to 30%, and give staging its own counter or alcove.
3. Ignoring maintenance access. A freezer jammed into a tight alcove looks neat on move-in day. Then the compressor fails, and the technician can’t reach it without pulling out casework.
Fix: Draw service clearances for hoods, freezers, and panels on the plan, and keep furniture out of them.
4. Mixing incompatible functions too closely. A glassware washer often ends up beside a PCR setup bench, or a desk sits two feet from an acid hood. Each pairing saves floor space, but it invites contamination, noise, or exposure.
Fix: Check every adjacency against your “keep apart” list before you lock the bench runs.
5. Leaving no room for growth. A plan sized exactly for today’s team breaks with the next hire or instrument. The lab then faces demolition, new plumbing, and lost weeks.
Fix: Reserve one flex wall, spare utility drops, and mobile benches where change is likely.
6. Skipping feedback from actual lab users. Managers and designers often sign off without asking the people at the bench. Staff then find the sink on the wrong side or the balance too far from prep. Soon they start moving things on their own.
Fix: Walk through the draft with two or three frontline users, ideally on a taped-out floor.
An eraser fixes any of these mistakes during planning. After installation, the same fix needs a contractor, a budget request, and downtime your team can’t spare.
Before Final Approval: A Practical Layout Checklist
Before any plan goes out for pricing, I sit down with the drawing and run six checks. If I can’t tick a box with a name and a date, the plan goes back for another round.
- Workflows mapped. One printed plan shows sample, personnel, material, waste, and documentation flows in five colors, and no two lines cross inside an active work zone.
- Zone relationships confirmed. Your “keep close” and “keep apart” lists match the drawing, and every zone has a clear boundary on the plan.
- Equipment and utility needs checked. Each instrument has a written list of its power, gas, water, exhaust, and data needs. Your facility engineer has matched every line to a real riser or panel.
- Safety equipment and code constraints reviewed. Exit routes, aisle widths, eyewash reach, hood locations, and chemical cabinet spots all appear on the plan, and your safety officer has signed it.
- Walkthrough simulation completed. Two or three bench staff have walked a full shift on a taped-out floor or 3D model, and you have fixed every snag they found.
- Future changes accounted for. The plan shows at least one flex wall, spare utility drops, and space for the next instrument on your wish list.
Six ticks mean the plan is ready for quotes. One gap means a cheap fix now instead of an expensive one later.
Lab Layout FAQ
These questions come up in almost every planning meeting I join. Here are the short, practical answers.
What is the minimum aisle width in a laboratory?
Most building codes require a clear exit path of 36 to 44 inches. Treat that as the legal floor, not your design target. I plan about 5 feet for bench aisles where people work back to back. Single-sided aisles can drop toward 4 feet. Main corridors with carts and waste need 5 to 6 feet. Confirm exact numbers with your local code official.
Where should fume hoods be placed in a lab?
Put hoods where the air stays still, usually at the back of the room. Keep them away from doors, supply diffusers, and main walkways. Even someone walking past the sash can pull fumes out. Keep hoods out of exit routes, and store their chemicals nearby along a side wall. Leave about 12 inches above each hood for duct access.
How much space should each researcher have?
I start with 8 to 12 linear feet of bench per researcher in a wet lab. Heavy instrument users often need more. Count shared equipment benches separately, so no one person claims them. Teaching labs run tighter, at about 4 to 6 feet per student station.
What is the difference between a wet lab and a dry lab layout?
A wet lab handles chemicals, biological samples, and water. It needs sinks, drains, fume hoods, eyewash stations, and chemical-resistant worktops like epoxy or phenolic resin. A dry lab runs electronics, computing, or physical testing. It needs more power and data outlets, cable management, cooling, and sometimes ESD protection. In mixed labs, keep the dry zone near the entrance and the wet zone deeper inside.
Can an existing lab be reconfigured without major construction?
Often, yes. Mobile benches on lockable casters, mobile base cabinets, and ceiling drop-downs let you rearrange a room in days, not months. Drains, fume hoods, and gas risers set your limits. Leave those fixed points alone and move everything else around them. If utilities only come from the walls, an overhead service carrier usually costs far less than new plumbing.
How often should a lab layout be reassessed?
Review the layout once a year with the people who work at the bench. Also reassess when you add staff, buy a major instrument, change a protocol, or take on a new hazard. Between reviews, watch for warning signs: boxes on worktops, carts in aisles, and lines at shared equipment. They tell you the layout no longer fits the work.
Plan the Work, Then Build the Room
Every lab that works well follows the same order. Start with workflow and risk. Then set your zones and place equipment. Choose utilities and furniture last. Flip that order, and you pay to fix it after move-in.
Put three voices in the same room before anyone draws a bench. Bench staff know how the work moves. Your safety lead knows where the hard limits sit. Your facility engineer knows what the building can deliver.
Get all three around one plan early. That one meeting prevents more rework than any furniture choice.
